Bhubaneswar
434, Lane 5, Niladri Vihar,
Chandrasekharpur, Bhubaneswar,
Odisha – 751021
SUM Hospital
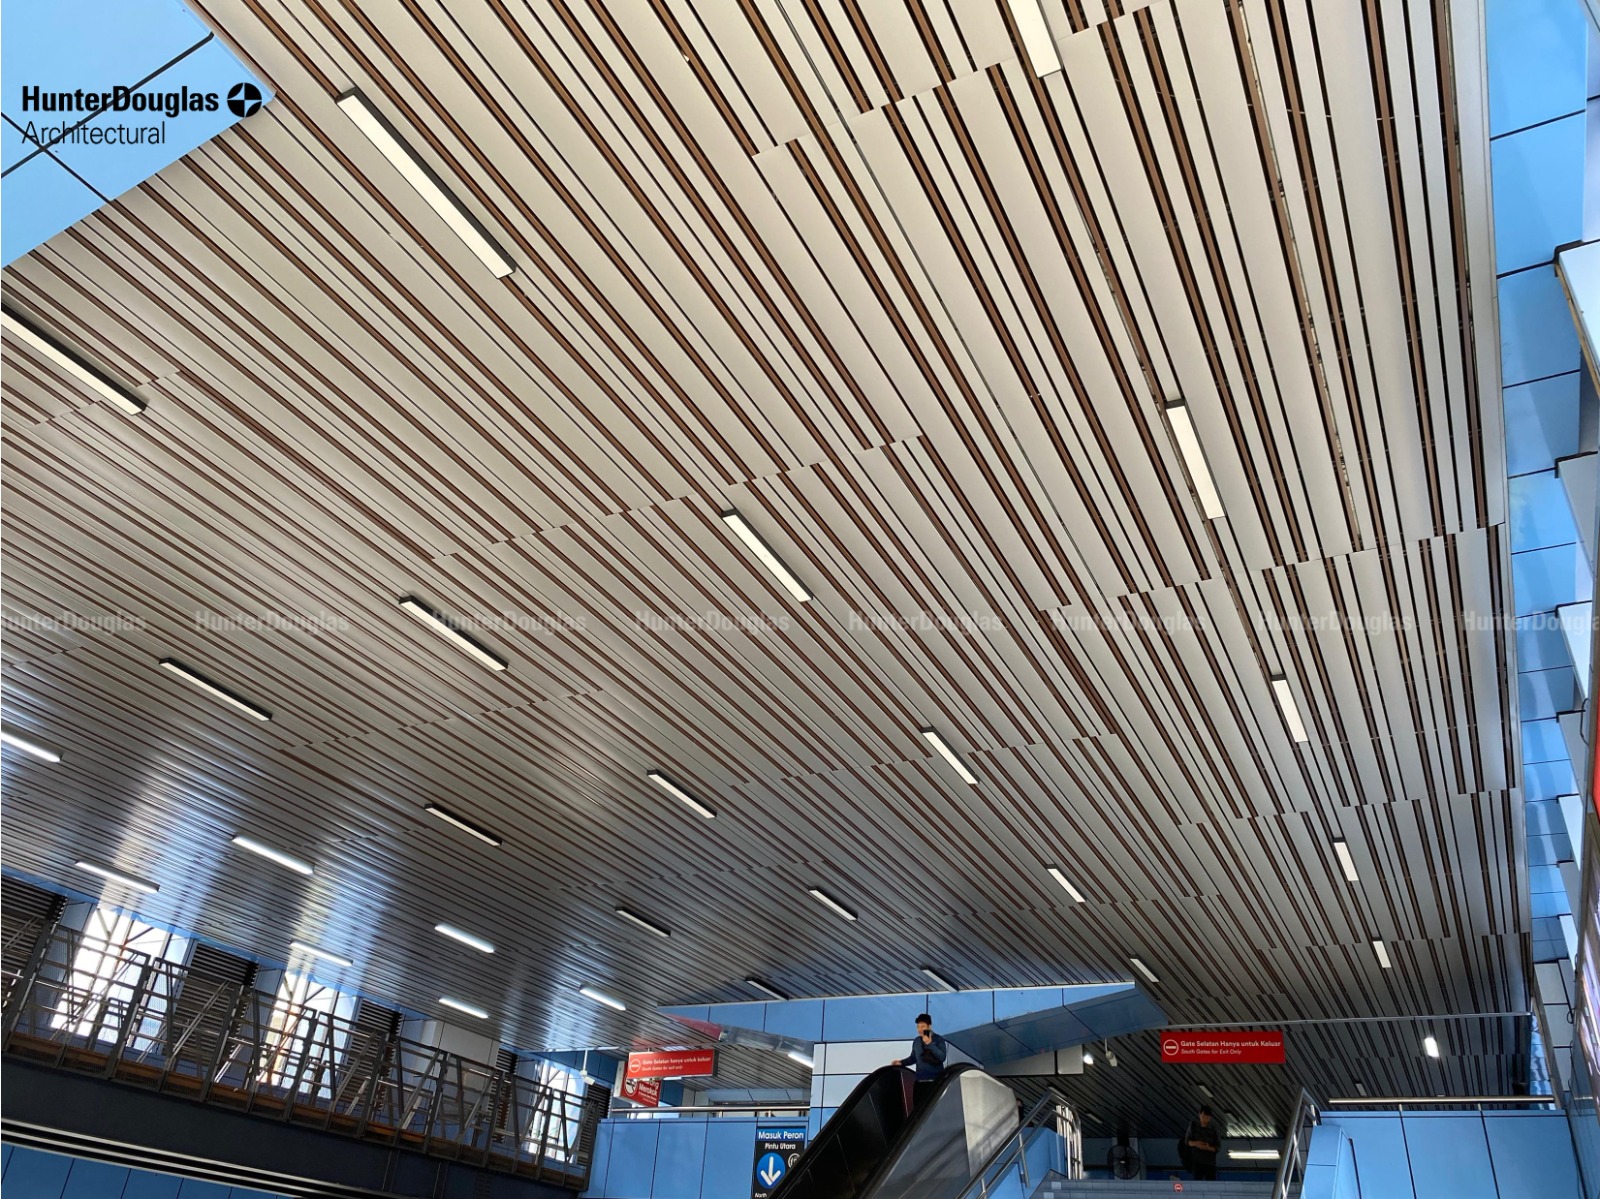
Delivering monumental engineering precision at scale.
Comprehensive healthcare infrastructure execution for SUM Hospital in Phulnakhra, delivering specialized hospital-grade ceiling systems, hygienic finishes, and complete interior solutions designed for modern medical facilities.
"Every phase of execution was meticulously planned to meet international aviation, institutional, and corporate benchmarks, ensuring absolute structural integrity and flawless aesthetic delivery."
Technical Execution Scope
- Primary Structural GridHeavy-duty galvanized suspension framing and precision laser-aligned primary carriers.
- Architectural FinishesHospital Ceiling & Interior Systems executed to exacting tolerance standards.
- MEP & Lighting IntegrationFlawless co-ordination with mechanical diffusers, fire safety sprinklers, and linear LED luminaires.
Site Challenges & Engineering Solutions
Executing hospital-grade infrastructure meeting stringent healthcare hygiene and infection control standards.
Implemented medical-grade antimicrobial ceiling panels with seamless washable surfaces for infection control.
Installing specialized cleanroom-compatible ceiling systems in critical care and operation theater zones.
Utilized modular lay-in ceiling systems allowing easy maintenance access to critical MEP infrastructure.
Coordinating construction in a partially operational hospital environment without disrupting patient care.
Coordinated phased wing-wise execution to isolate construction zones from operational patient care areas.
Execution Gallery
Hover to inspect architectural finishes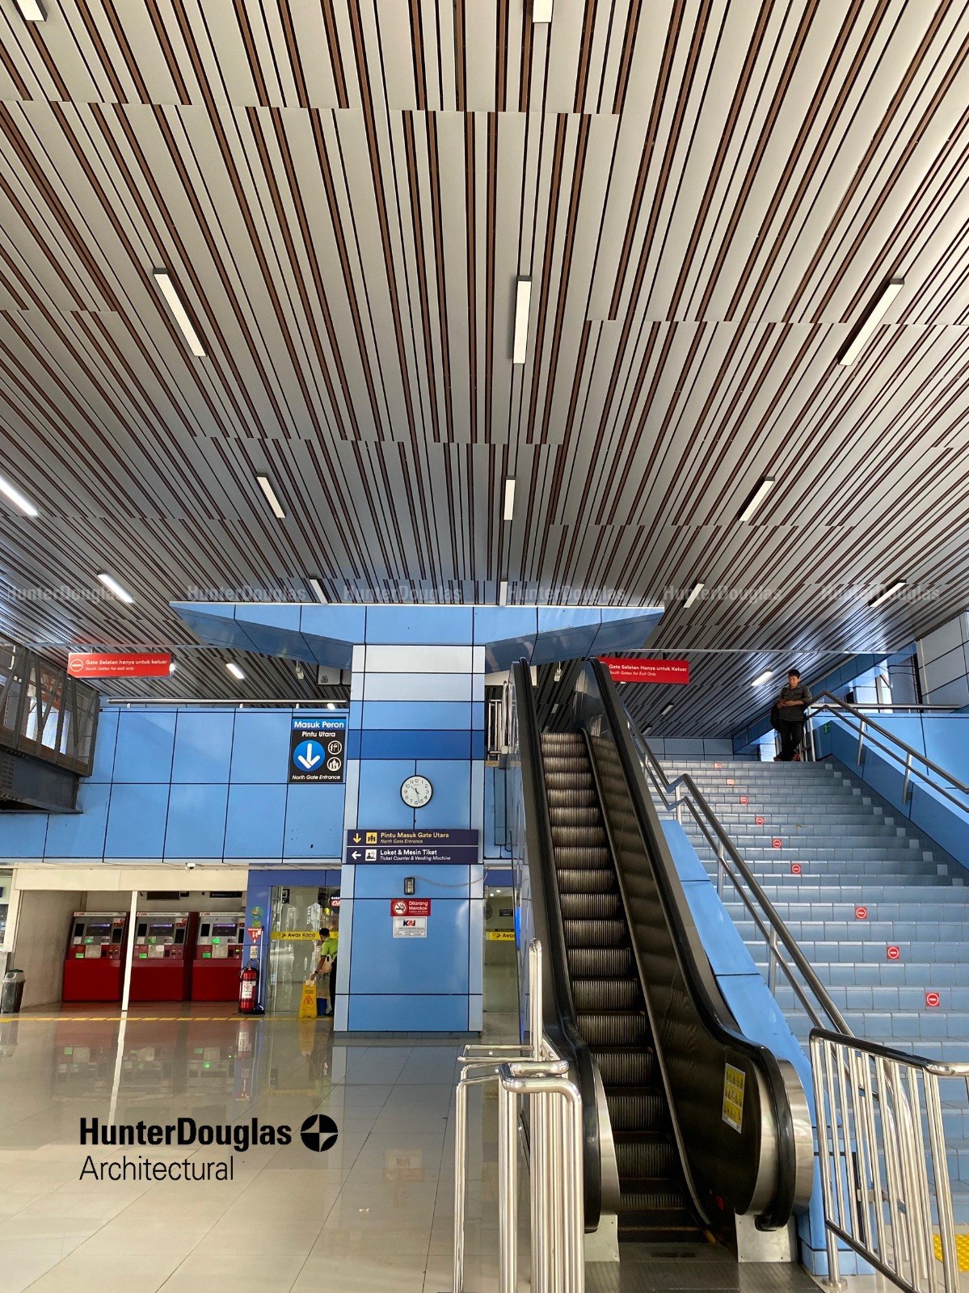
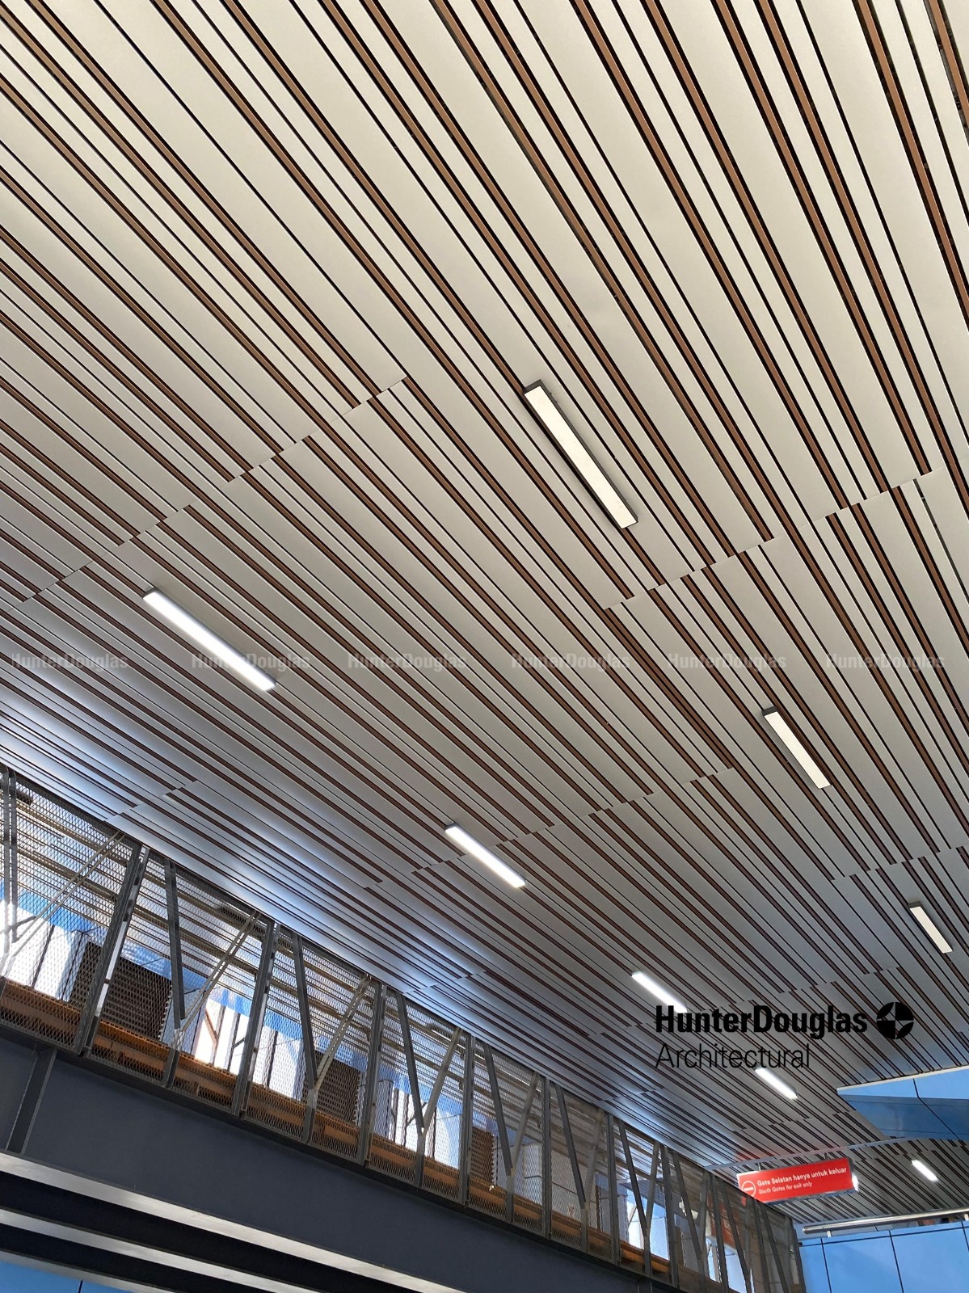
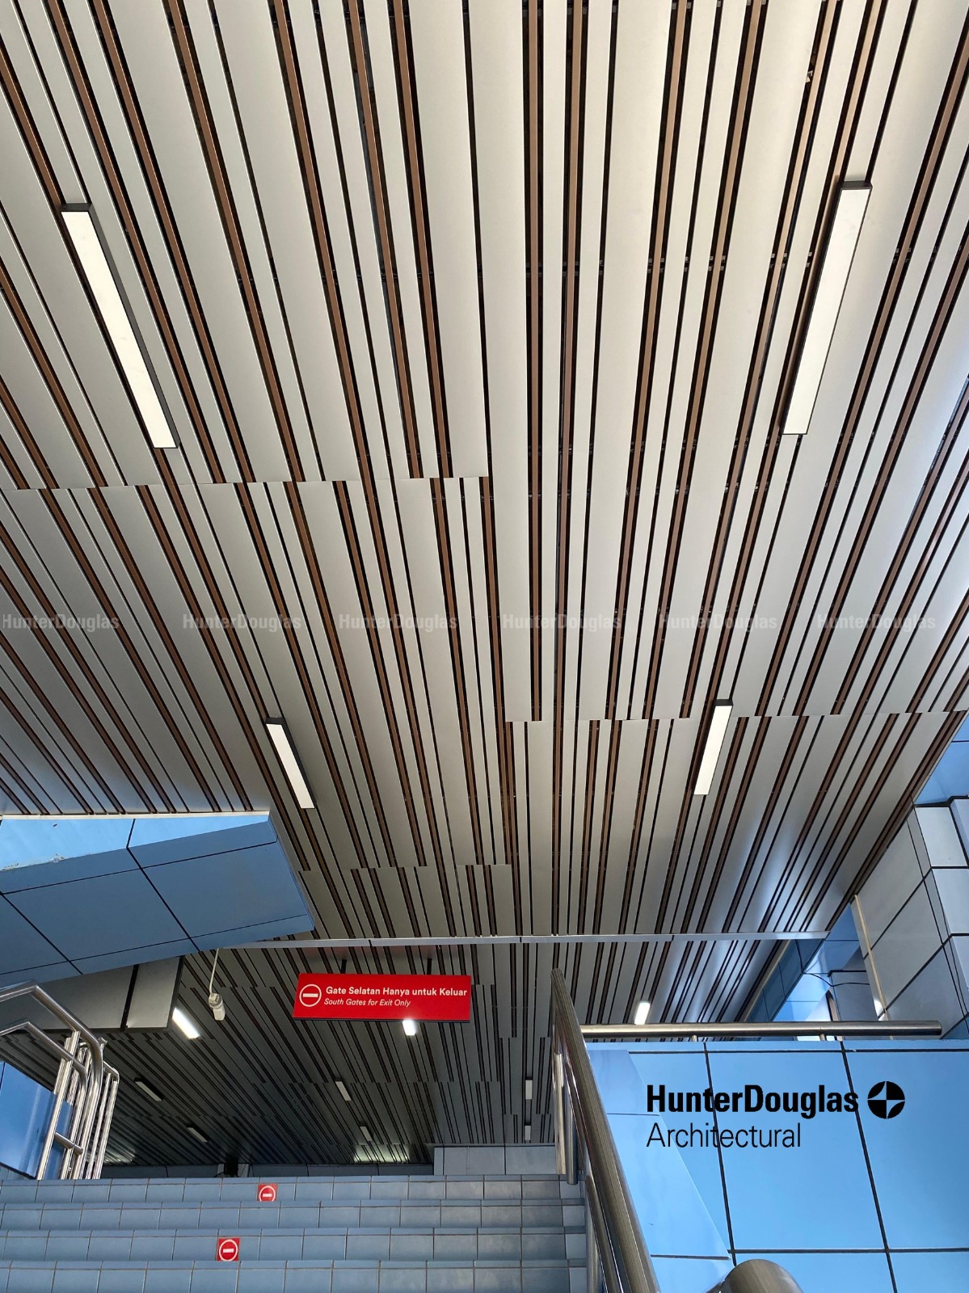
Trimetro Garments
Commercial · Industrial CommercialHave a project
in mind?
From site assessment to final handover — we deliver premium infrastructure execution across India.
Get in Touch